Showing posts with label WorkSpaces. Show all posts

As if time stood still


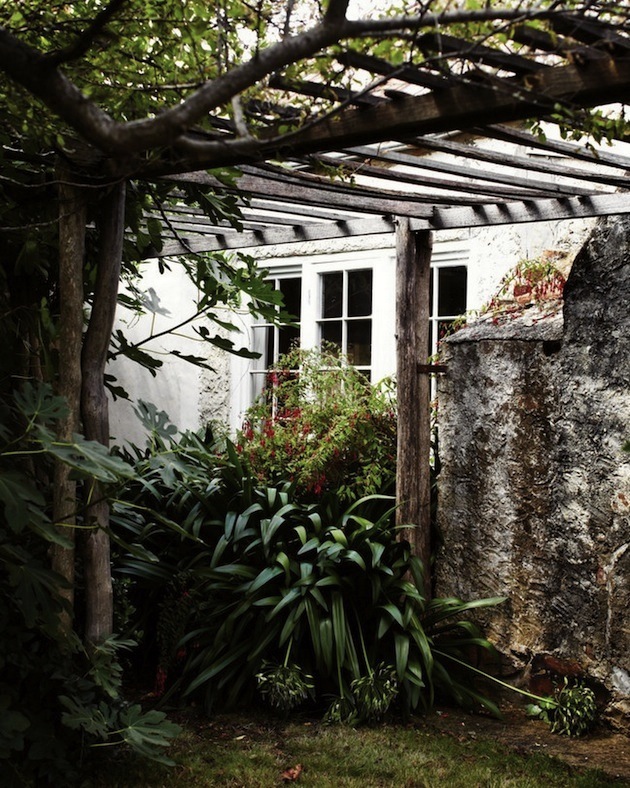
I just love the relaxed atmosphere in these images from Hill End in Australia. Once a large settlement, Hill End has shrunk to a small village - but the pull it exerts on artists brings new life to its historic homes. Visiting artists find Hill End unique and paintable. These images are from Haefliger's Cottage built in the 1860s. Read more about this village here. 


Hill End has recently seen a second renaissance via a popular artists-in-residence program, where artist can stay for a month in two of the cottages. 

WABI SABI interior design art photography
Pin It

My Style


This is the design style I'm going for, in my personal life. All white, lots of wood and other natural materials plus the odd color accent. Simple, spacious, clean and relaxed at the same time. I doubt I'll never get there. The "problem" is that I have too much stuff. But I'm working towards this goal. My style? I wish! 


I've promised myself to get rid of at least 50% of my books and other stuff. No way I'll have this much when I move house next time! 


How do YOU deal with all all those things, large or small, that clutter your life?


This house is designed by the Japanese firm mA-style architects. More images from this project here

Pin It

Concrete and copper in Stockholm Sports Bar

It's been a hectic couple of weeks, and I'm sorry for the irregular updates here. To compensate for the silence, I'll give you a set of photos from a newly designed restaurant in Stockholm. 
It's the talented Swedish designer Richard Lindvall who has turned a parking garage into a  restaurant, re-using lots of old material and light fixtures.
Over at Richard Lindvall's website, he tells us how he, after a trip to old factories, found the design concept for this project. The natural raw atmosphere of the space was kept and used as a base for the concept. Floors were made of concrete and casted benches were mounted directly onto the walls. A large fire place in copper and a unique lighting arrangement was custom-made to give warmth to the industrial environment.
Frequently used materials include concrete, copper, steel and white tiles.


Above: Tables made of concrete with tops in copper. Photographs of the workers who built the restaurant, are by Mattias Lindbäck.  I can't wait to visit!  Update: I hear from Emma, over att Emmas blog, that the original restaurant is now closed. They've turned it into a sports bar instead. The interior design is still there, but more or less covered in sports paraphenilia...  

Below: picture from another design project in Stockholm, by Richard Lindvall 

WABI SABI interior design art photography
Pin It

Work space inspiration


I have a constant need to improve my workspace. 
Sort things. Arrange things. 
I'm a great fan of clipboard arrangements like the one above.
I use twelve to keep my life organized. 
Below are som more ideas I really, really like. 
Who can work without a BIG table? 
And BIG light sources? Many light sources. 


Small work spaces.
Spacious studios. 
Love all, don't you?


WABI SABI interior design art photography
Pin It

Loft living in Stockholm


Don't you just love interiors filled with clever ideas 
ready to be copied and transplanted to your own home or workspace? 
You may not have a spacious loft like this one, 
but some of the details may be just right where you are. 

Remember Swedish architect & designer Carouschka Streijffert's awesome weekend cabin? This is her Stockholm apartment & studio - just as great, right? 
That space! Those windows! What is not to love? 
These pictures of her loft are from an article in Sköna Hem 


Plan of Carouschka Streijffert's combined studio (right) and apartment (left), with kitchen area at the bottom, living room space at the top, left corner and the bedroom/bath area linked to the studio with a circular staircase, as seen in the picture below.
Love the stairways. I guess they are of her own design. 
Just look at the ones above and below, 
leading to her bedroom/bath, from different parts of the loft. 


Above - The old, circular stairway turned into a library! 
Below left is a pic of Carouschka Streijffert's bedroom, 
with lots of baskets in a row on the floor - the same kind of storage as in her cottage.    
Below are a few pics of another of her office spaces. 
It's not hard to find traces of Carouschka Streijffert's Russian ancestry in her work. 
Just look at these carpets!
 
Like her style? Check out her awesome weekend cottage here. 
Pin It

Scandinavian Living: Relaxed, Natural Elegance


Let me show you a few of the most popular pins from last week.
It's a very Scandinavian living room that is ticking all the right boxes: 
very white and very natural, with generous trows and sheepskins 
plus the odd twig, antler and skull... 


Hanne and Søren Berzant's  turn-of-the-century apartment near Copenhagen, 
really sums up Scandinavian style - classic and modern in a relaxed mix.

The living room coffee table and the armchair (above), are by Hans Wegner, 
the rug and printed cushions are from By Nord, 
and the white standing lamp is from Artemide.


 Beautiful whitewashed floorboards. 

The dining room table by SUP Design, 
with Arne Jacobsen’s Grand Prix chairs. 
The smoky vase is from By Nord, 
and the birch pendant by Cathrine ­Kullberg.


The Maskros pendant in the work space is from Ikea PS. 
All images from the Guardian, via my Pinterest. 
WABI SABI Lisbeth Williams @ Williams Design
Pin It

Color your work space


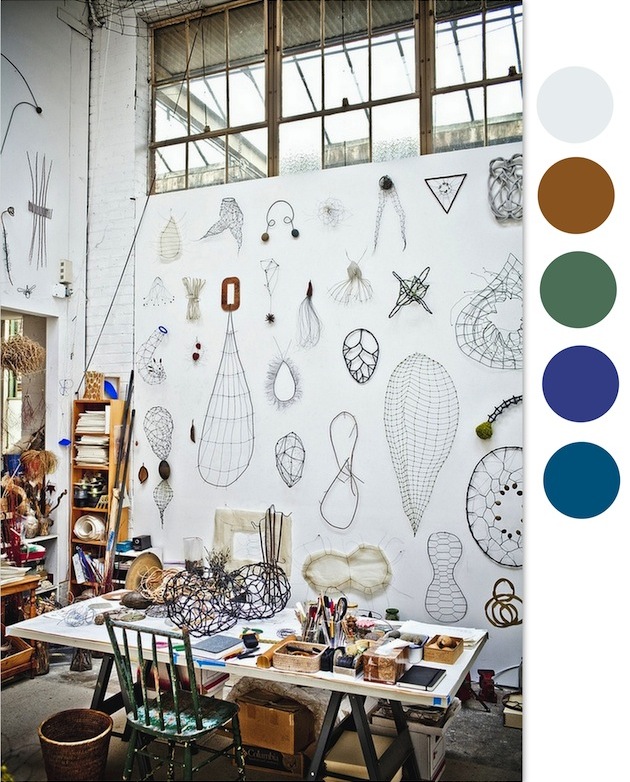
Found a bunch of inspiring work spaces online. 
If you - like me - are re-designing and organizing your work space for coming season, 
here's some more or less colorful suggestions. 
If you work professionally with color, 
you tend to reduce the colors in your studio/office space. 

What's your preference? I could work in all of them! 


CREATIVE LIVING Lisbeth Williams @ Williams Design
.................................................................